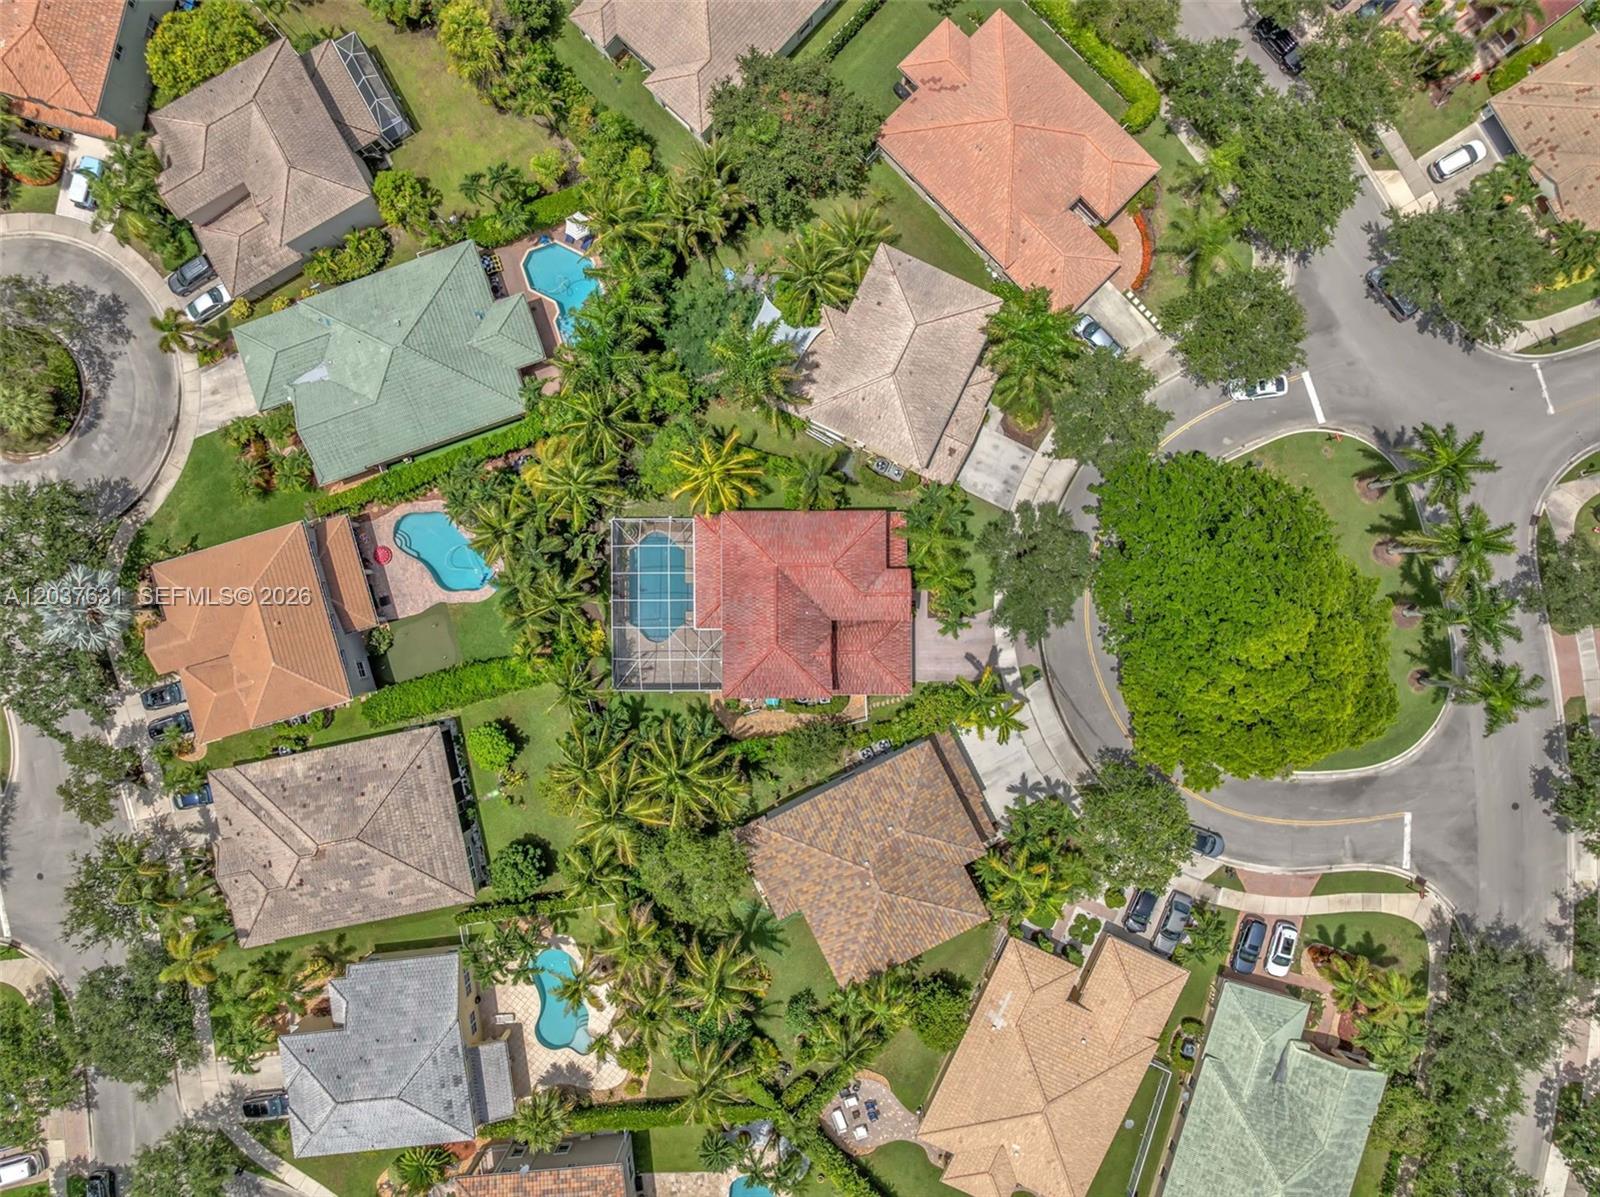
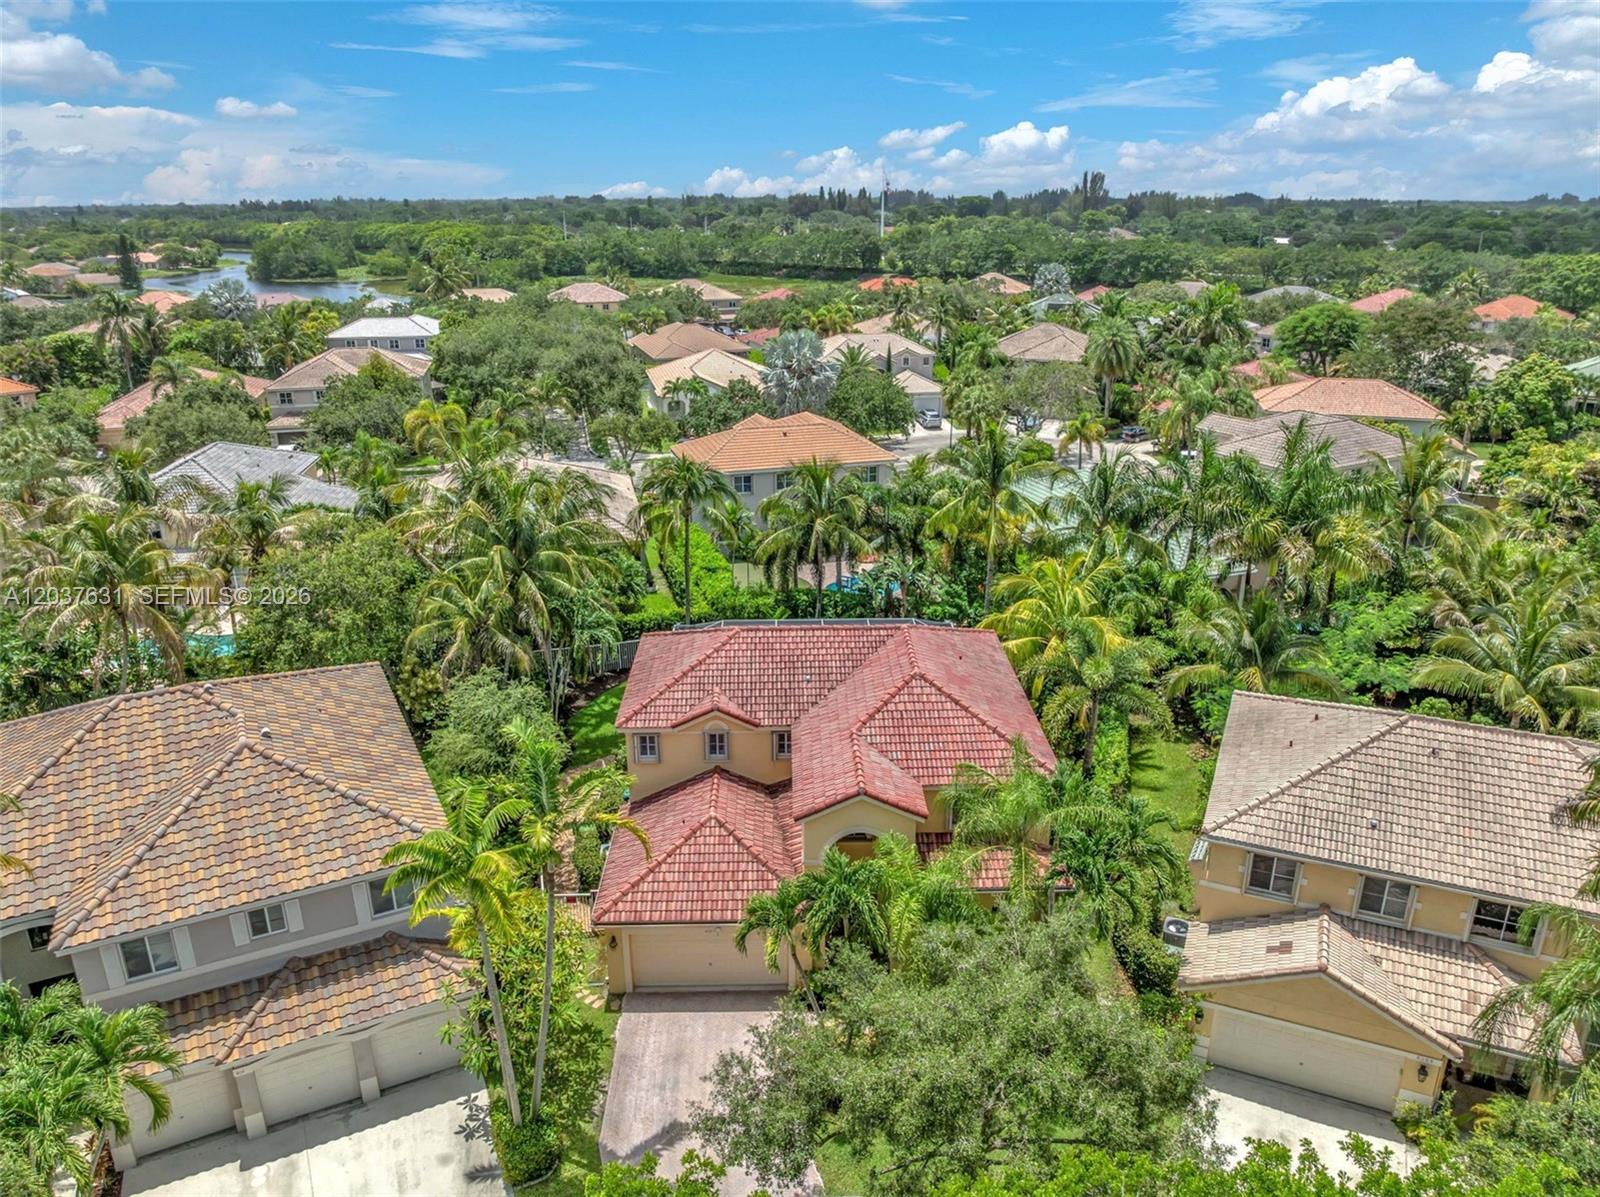
4110 Laurel Ridge Cir
SEE ALL PHOTOS
4110 Laurel Ridge Cir
Courtesy of The Keyes Company
For Sale

4110 Laurel Ridge Cir

4110 Laurel Ridge Cir, Weston, FL 33331

$1,225,000
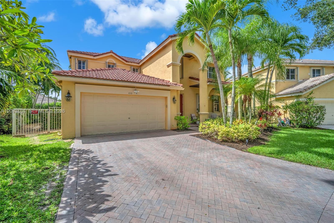
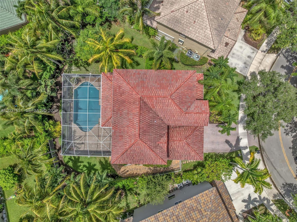
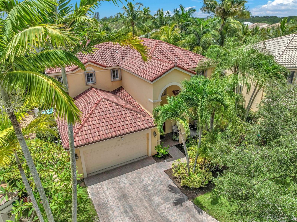
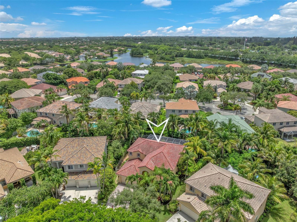
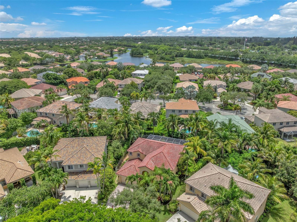
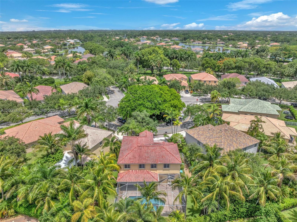
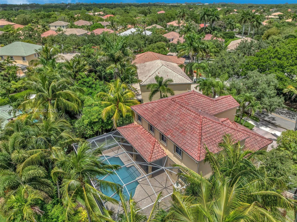
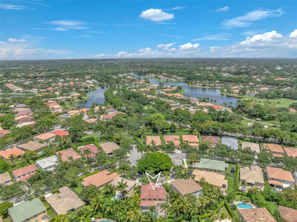
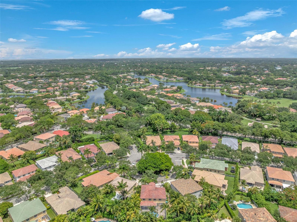
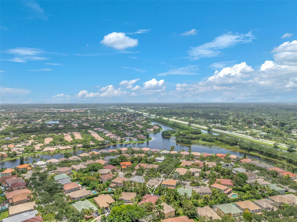
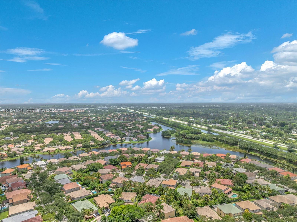
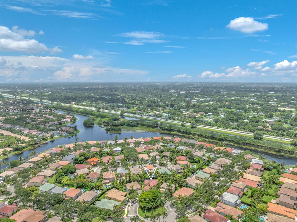
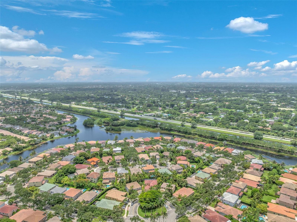
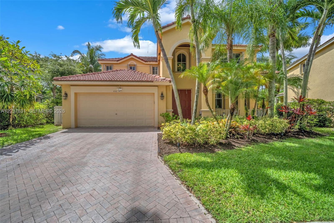
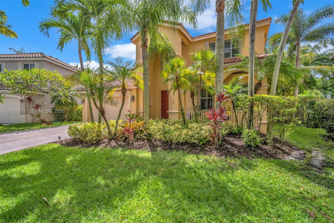
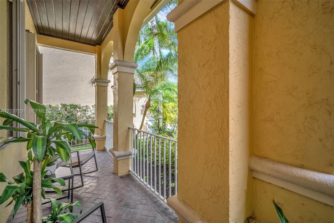
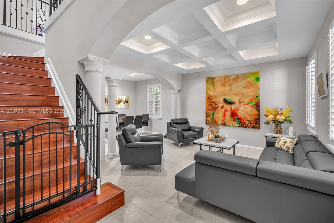
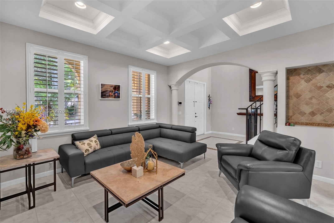
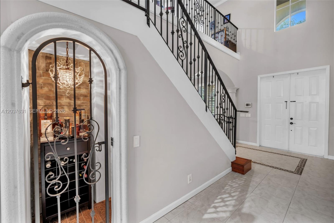
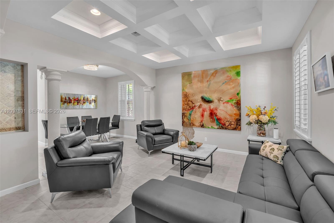
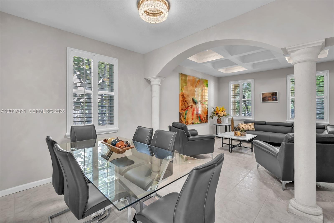
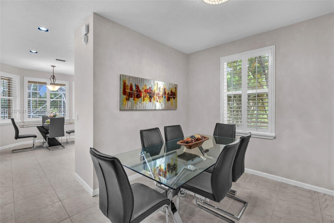
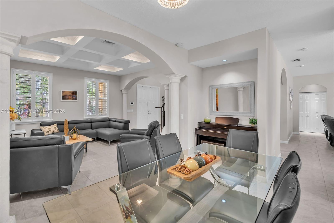
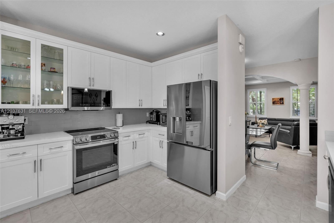
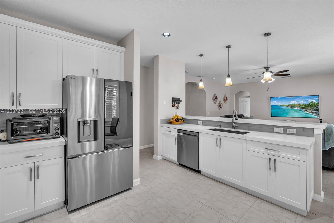
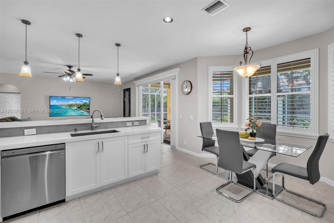
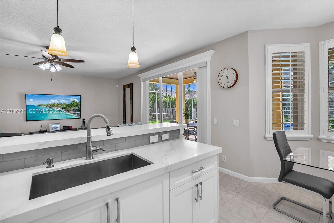
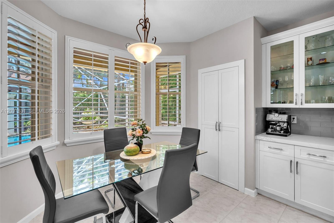
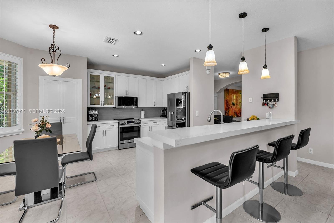
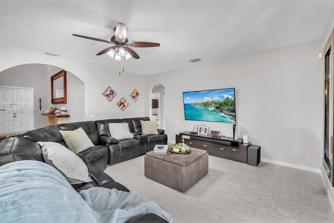
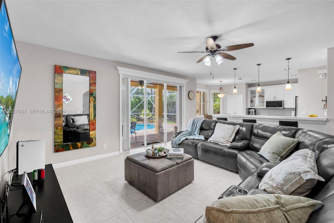
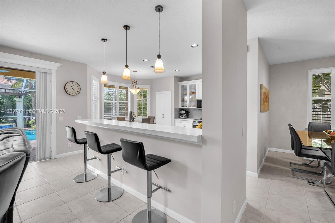
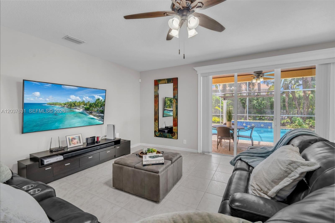
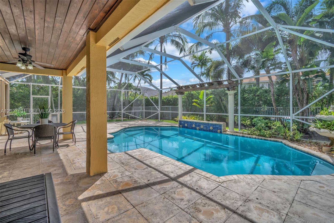
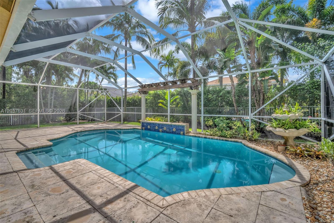
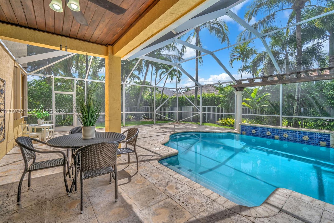
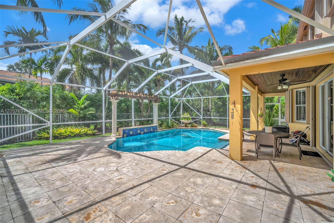
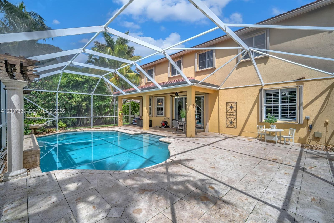
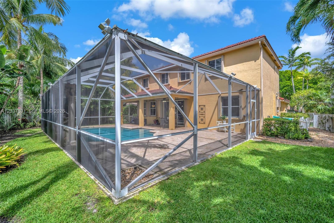
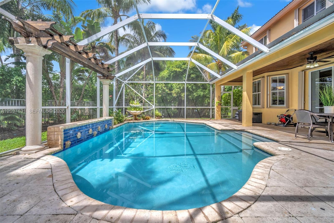
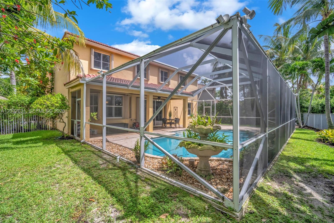
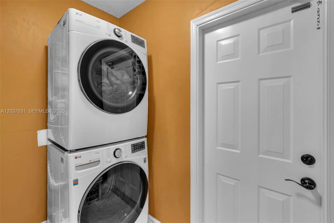
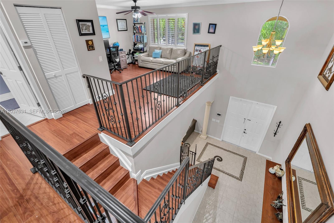
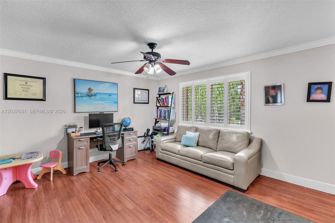
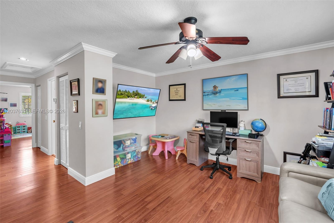
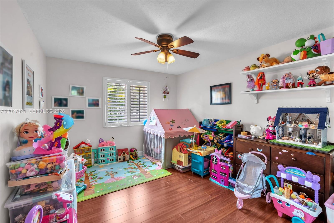
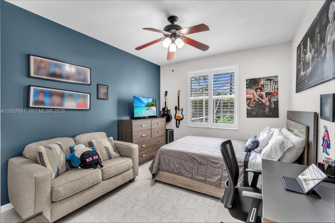
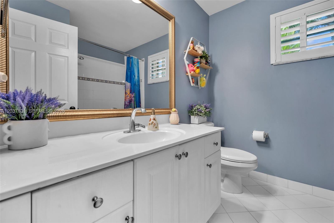
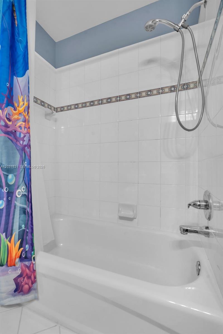
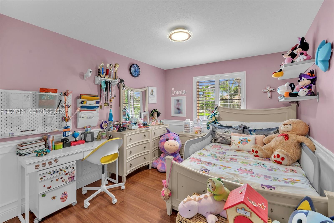
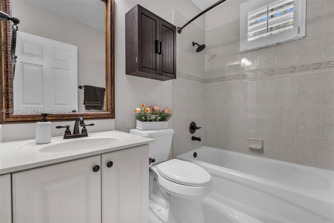
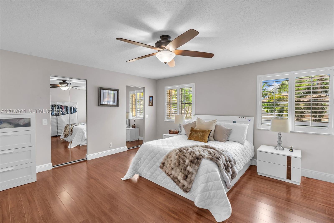
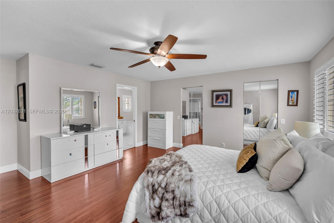
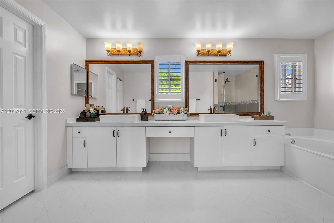
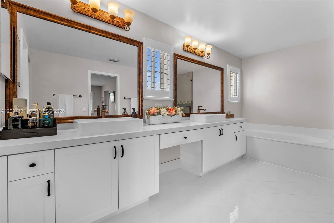
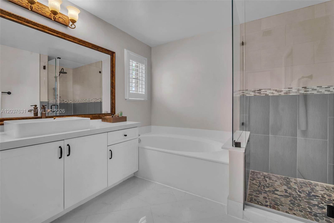
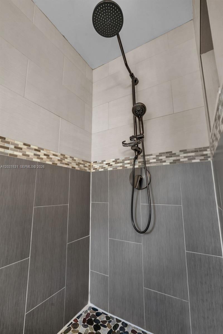
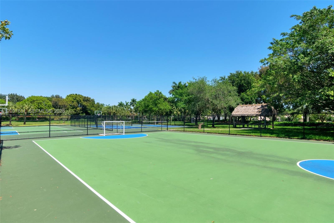
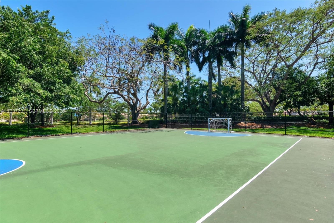
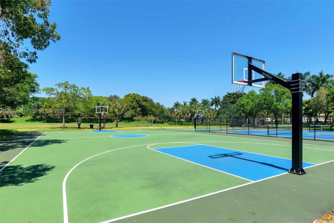
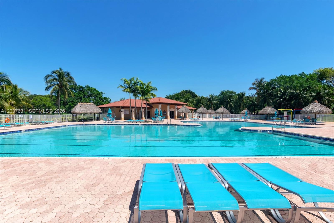
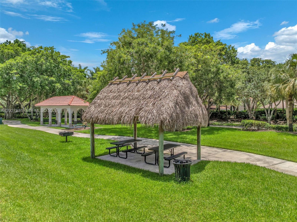
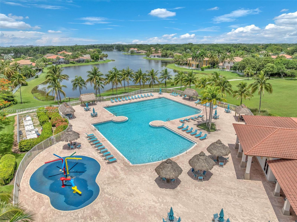
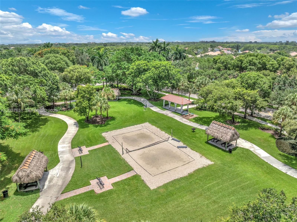
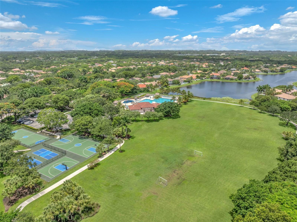
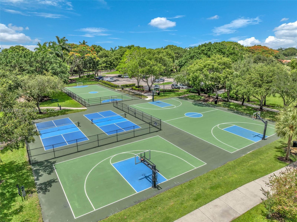
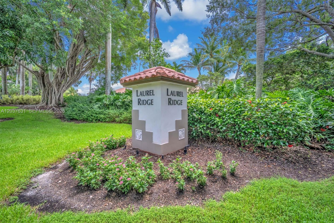
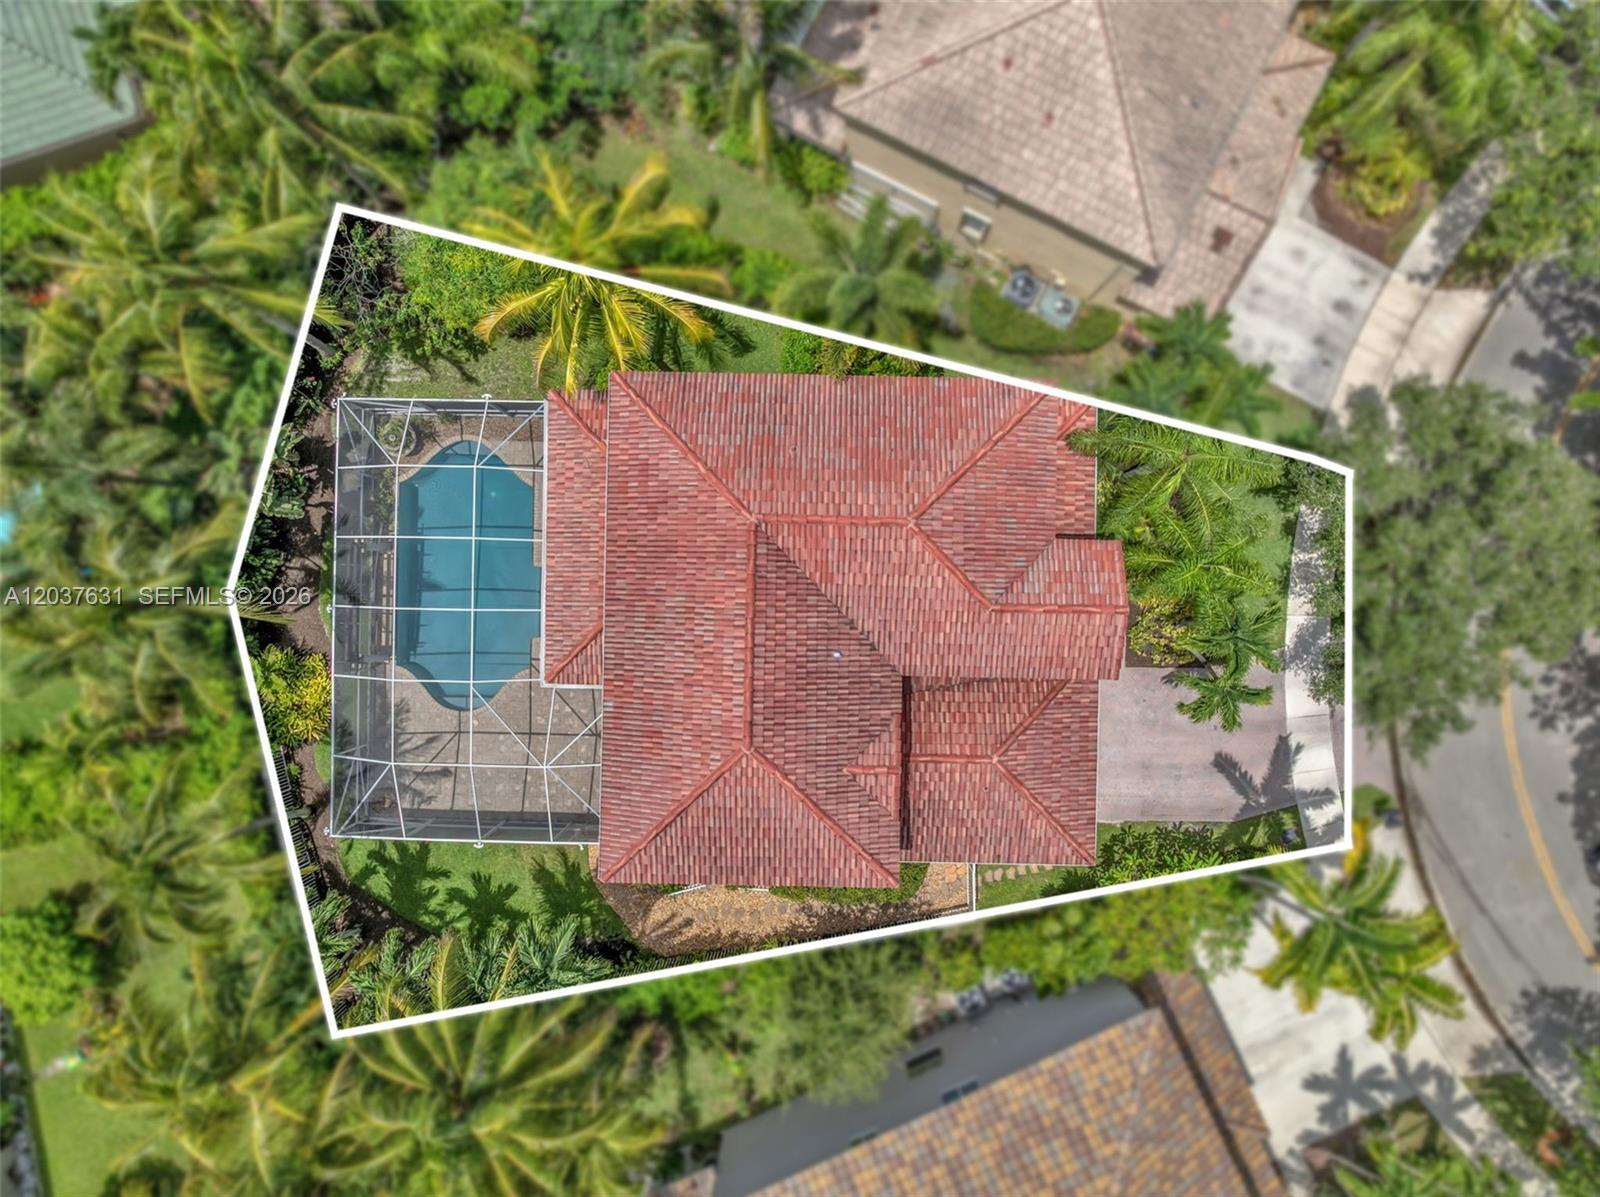
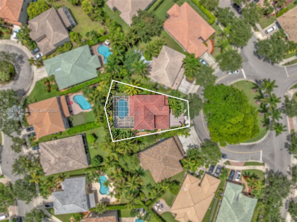
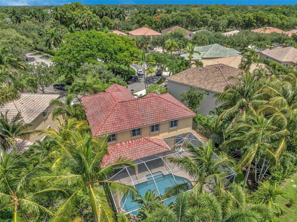
Experience refined South Florida living in this beautifully appointed 4-bedroom + loft (convertible to a 5th bedroom), 3-bath pool home. A grand entry with soaring volume ceilings opens to elegant formal living and dining rooms, while neutral designer finishes, tile and wood-look flooring, and a spacious family room create an inviting atmosphere for everyday living and entertaining. The remodeled gourmet kitchen features 42-inch wood cabinetry, quartz countertops, stainless-steel appliances, a breakfast bar, and a walk-in pantry. A first-floor bedroom, full bath, and laundry room with washer and dryer offer flexibility for guests or multigenerational living. Upstairs, the luxurious primary suite boasts custom walk-in closets and a spa-inspired bath with dual vanities, a soaking tub, frameless glass shower, and porcelain tile. All secondary bedrooms include custom built-in closets. Step outside to your private oasis featuring a screened, heated saltwater pool, covered patio, lush landscaping, and a fully fenced backyard. Additional highlights include newer dual-zone A/C systems and accordion hurricane shutters. Located in a prestigious 24-hour manned gated community with a clubhouse, resort-style pool, children's splash pad, playground, BBQ pavilion, tiki huts, sports fields, and more. AAA schools' zone.

4
beds

3
baths

2,536 Sq.Ft. LIVING AREA

8,137 Sq.Ft. lot

RAMONA BAUTISTA, PA

RAMONA BAUTISTA, PA

LILIAN COBO, PA

LILIAN COBO, PA

Features & Amenities

Interior

  • total bedrooms4
  • Total bathrooms3
  • full bathrooms3
  • Laundry room Utility Room/Laundry
  • Flooring Ceramic Floor, Wood
  • APPLIANCES Dishwasher, Disposal, Dryer, Electric Range, Electric Water Heater, Ice Maker, Microwave, Refrigerator, Self Cleaning Oven, Wall Oven, Washer
  • other interior Features First Floor Entry, Closet Cabinetry, Pantry, Split Bedroom, Volume Ceilings, Walk-In Closet(s), Den/Library/Office, Utility Room/Laundry

Area & Lot

  • Status For Sale
  • Living Area2,536 Sq.Ft.
  • Total Area3,366 Sq.Ft.
  • Lot Area8,137 Sq.Ft.
  • MLS® IDA12037631
  • TypeResidential
  • YEAR BUILT1999
  • NeighborhoodWESTON
  • Architecture StylesDetached, Two Story
  • View DescriptionGarden, Pool
  • Elementary SchoolEverglades
  • Middle SchoolFalcon Cove
  • High SchoolCypress Bay

Exterior

  • Garage Space2.0
  • water SourceMunicipal Water
  • PoolIn Ground, Fenced, Gunite, Heated, Screen Enclosure
  • roofBahama
  • lot features1/4 To Less Than 1/2 Acre Lot
  • parkingDriveway, Paver Block, No Trucks/Trailers
  • HEAT TYPECentral, Electric
  • AIR CONDITIONINGCeiling Fan(s), Central Air, Electric
  • sewerPublic Sewer
  • security FeaturesSmoke Detector

Financial

  • Sales Price$1,225,000
  • Real Estate Tax $14,010/yr
  • HOA $510/3 mos
  • Zoning R-2
image

Schedule a Showing

We would love to show you our beautiful property. Please select your preferred date and time below. An agent will be in touch shortly to confirm your appointment.

Schedule a Showing

We would love to show you our beautiful property. Please select your preferred date and time below. An agent will be in touch shortly to confirm your appointment.
Thank you for your interest in 4110 Laurel Ridge Cir, Weston, FL 33331. We are reviewing your request and will be in touch shortly!

Mortgage Calculator

Estimate your monthly mortgage payment, including the principal and interest, property taxes, and HOA. Adjust the values to generate a more accurate rate.
All estimates are provided for informational purposes only. Actual amounts may vary.
$0,000 Your Payment 20 15 65
$0,000 Your Payment

WESTON

Explore

Work With Us

Ramona Bautista Team is equipped with the training and expertise to guide you through the process of buying and selling real estate. If you are looking for a professional who will work for you and push to make your real estate transactions happen, look no further.

Follow Us on Instagram