1012 Cedar Falls Dr
Coming Soon

1012 Cedar Falls Dr

1012 Cedar Falls Dr, Weston, FL 33327

$1,150,000
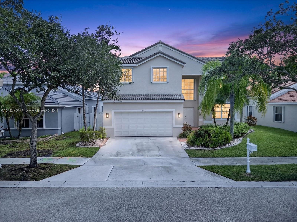
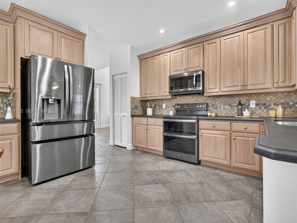
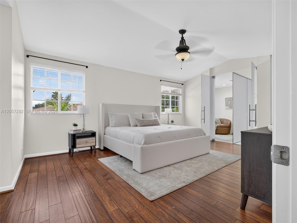
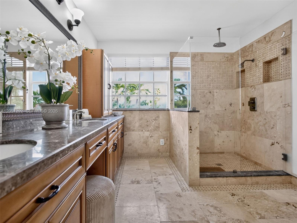
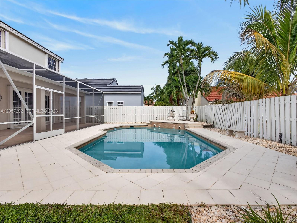
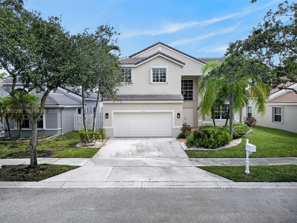
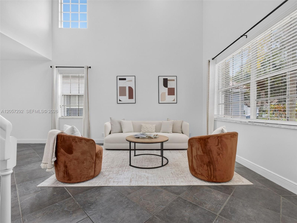
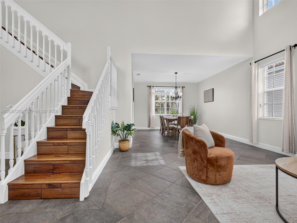
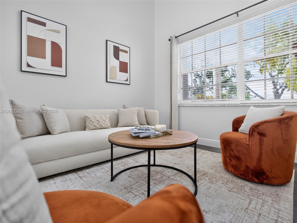
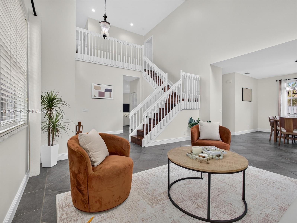
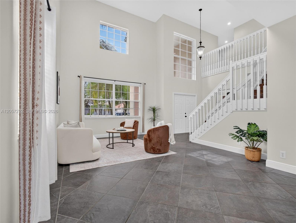
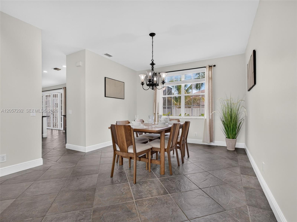
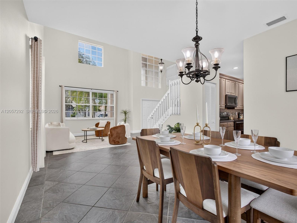
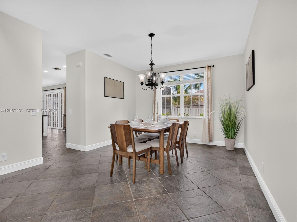
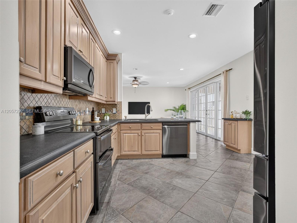
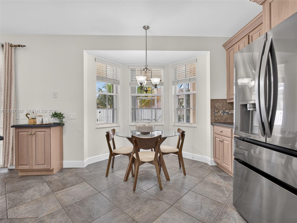
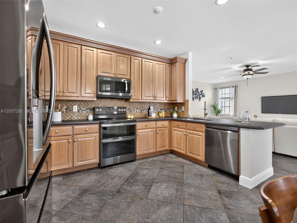
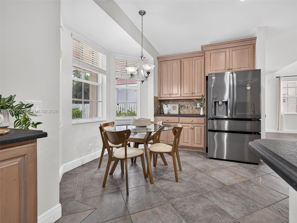
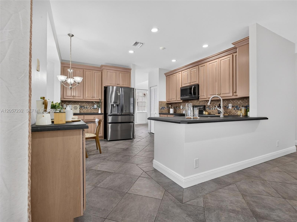
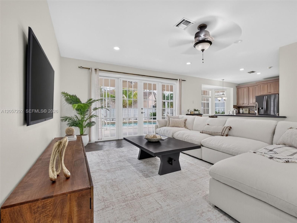
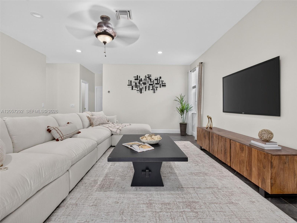
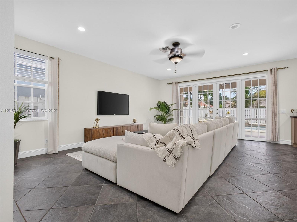
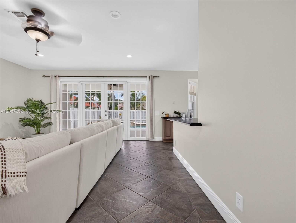
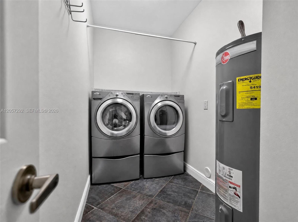
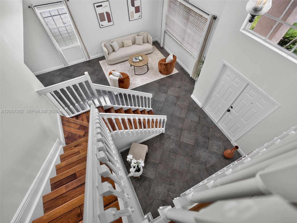
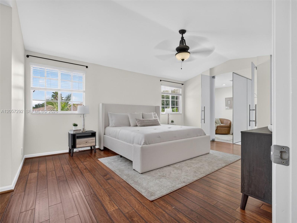
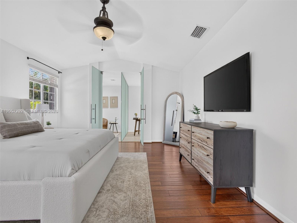
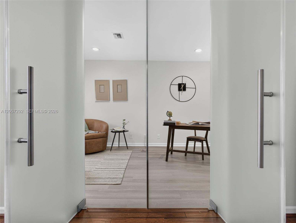
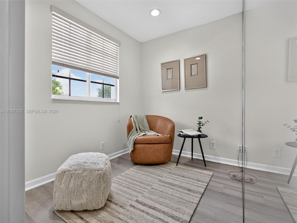
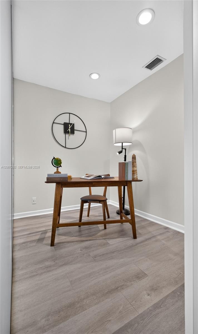
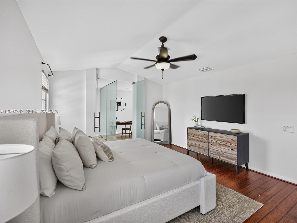
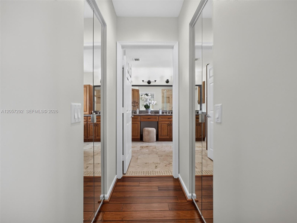
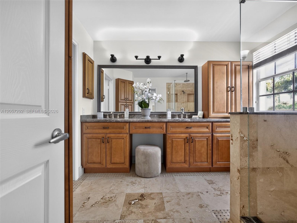
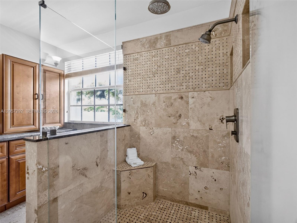
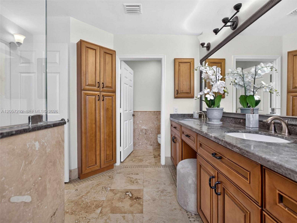
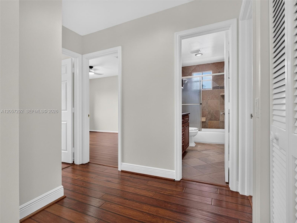
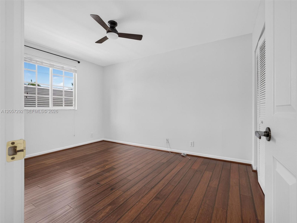
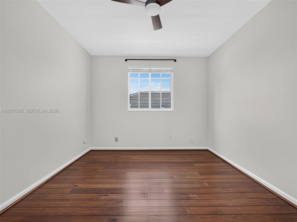
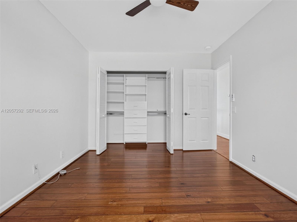
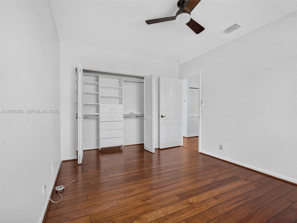
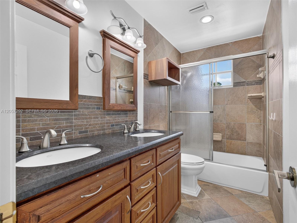
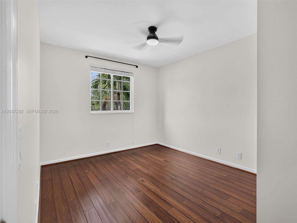
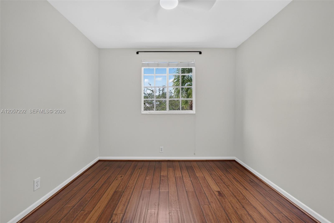
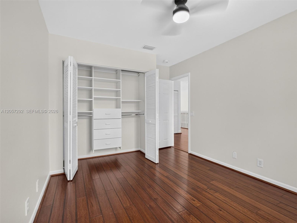
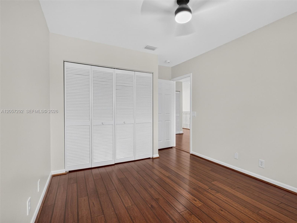
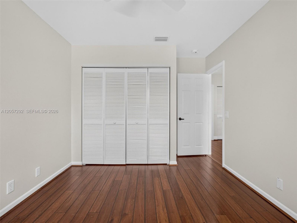
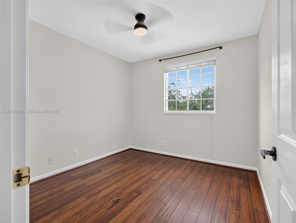
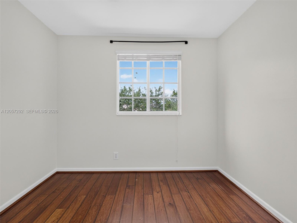
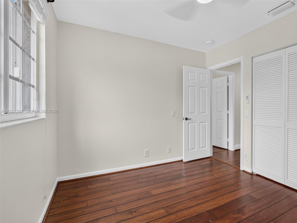
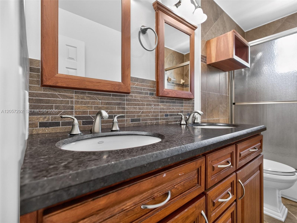
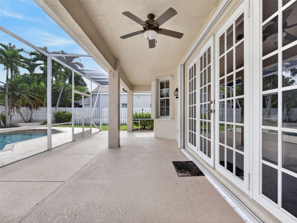
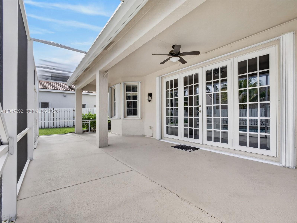
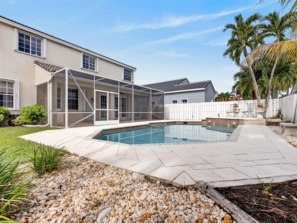
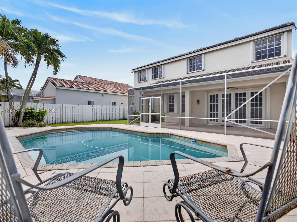
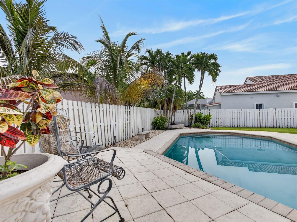
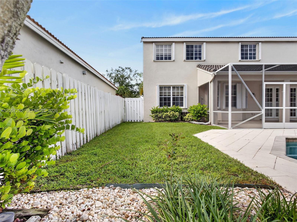
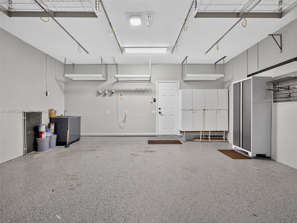
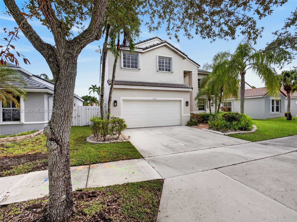
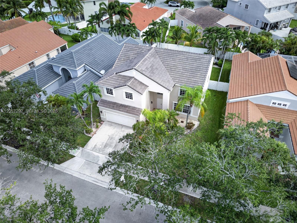
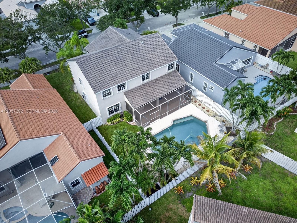
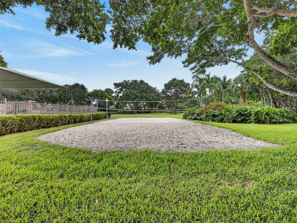
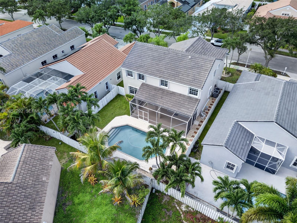
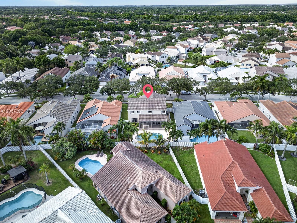
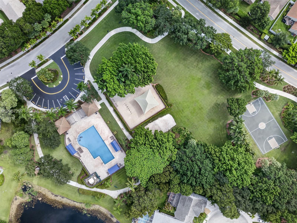
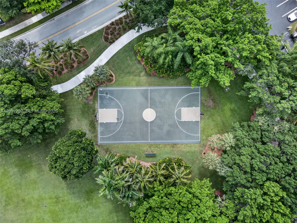
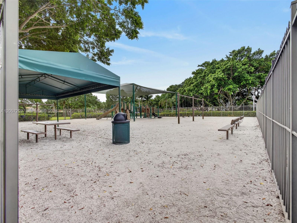
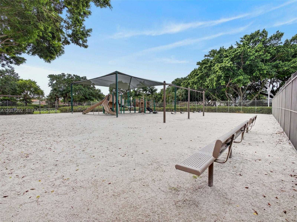
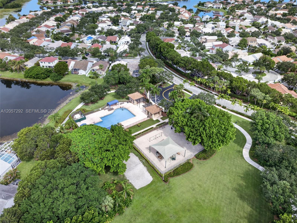
Welcome to life in The Falls, one of Weston's most sought-after guard-gated communities. This beautiful move in ready *New Roof* 4 Bed plus Den, 2.5-bath pool home offers the perfect combination of space & an unbeatable location. The moment you walk in you're welcomed by soaring two story ceilings in the formal living room that create a bright open feel & flow seamlessly into the dining area & kitchen. Freshly Painted inside & featuring newer appliances, 2022 & 2023 HVACS, 2022 Water Heater- this move in ready home offers a clean, modern feel with plenty of room for everyday living. Outside you have a private fully fenced backyard with a sparkling pool, screened lanai perfect for enjoying South Florida's year-round sunshine. Living in The Falls means enjoying a true community lifestyle with tree lined streets shaded by majestic oak trees & scenic walking trails. Residents enjoy a community pool, cabana, basketball & volleyball courts & beautifully maintained common areas. Ideally located near the highly acclaimed Eagle Point Elementary School, consistently recognized among Broward County's top-rated schools & zoned for A+ schools. Weston continues to be one of South Florida's most desirable cities, known for its exceptional schools, safety, beautiful parks, and outstanding quality of life. Just minutes from I-75, this home offers convenient access to Fort Lauderdale-Hollywood International Airport, world class shopping, dining, parks, and recreational facilities.

4
beds

3
baths

2,669 Sq.Ft. LIVING AREA

6,202 Sq.Ft. lot

LORRAINE A. LARA

LORRAINE A. LARA

RAMONA BAUTISTA, PA

RAMONA BAUTISTA, PA

Features & Amenities

Interior

  • total bedrooms4
  • Total bathrooms3
  • full bathrooms2
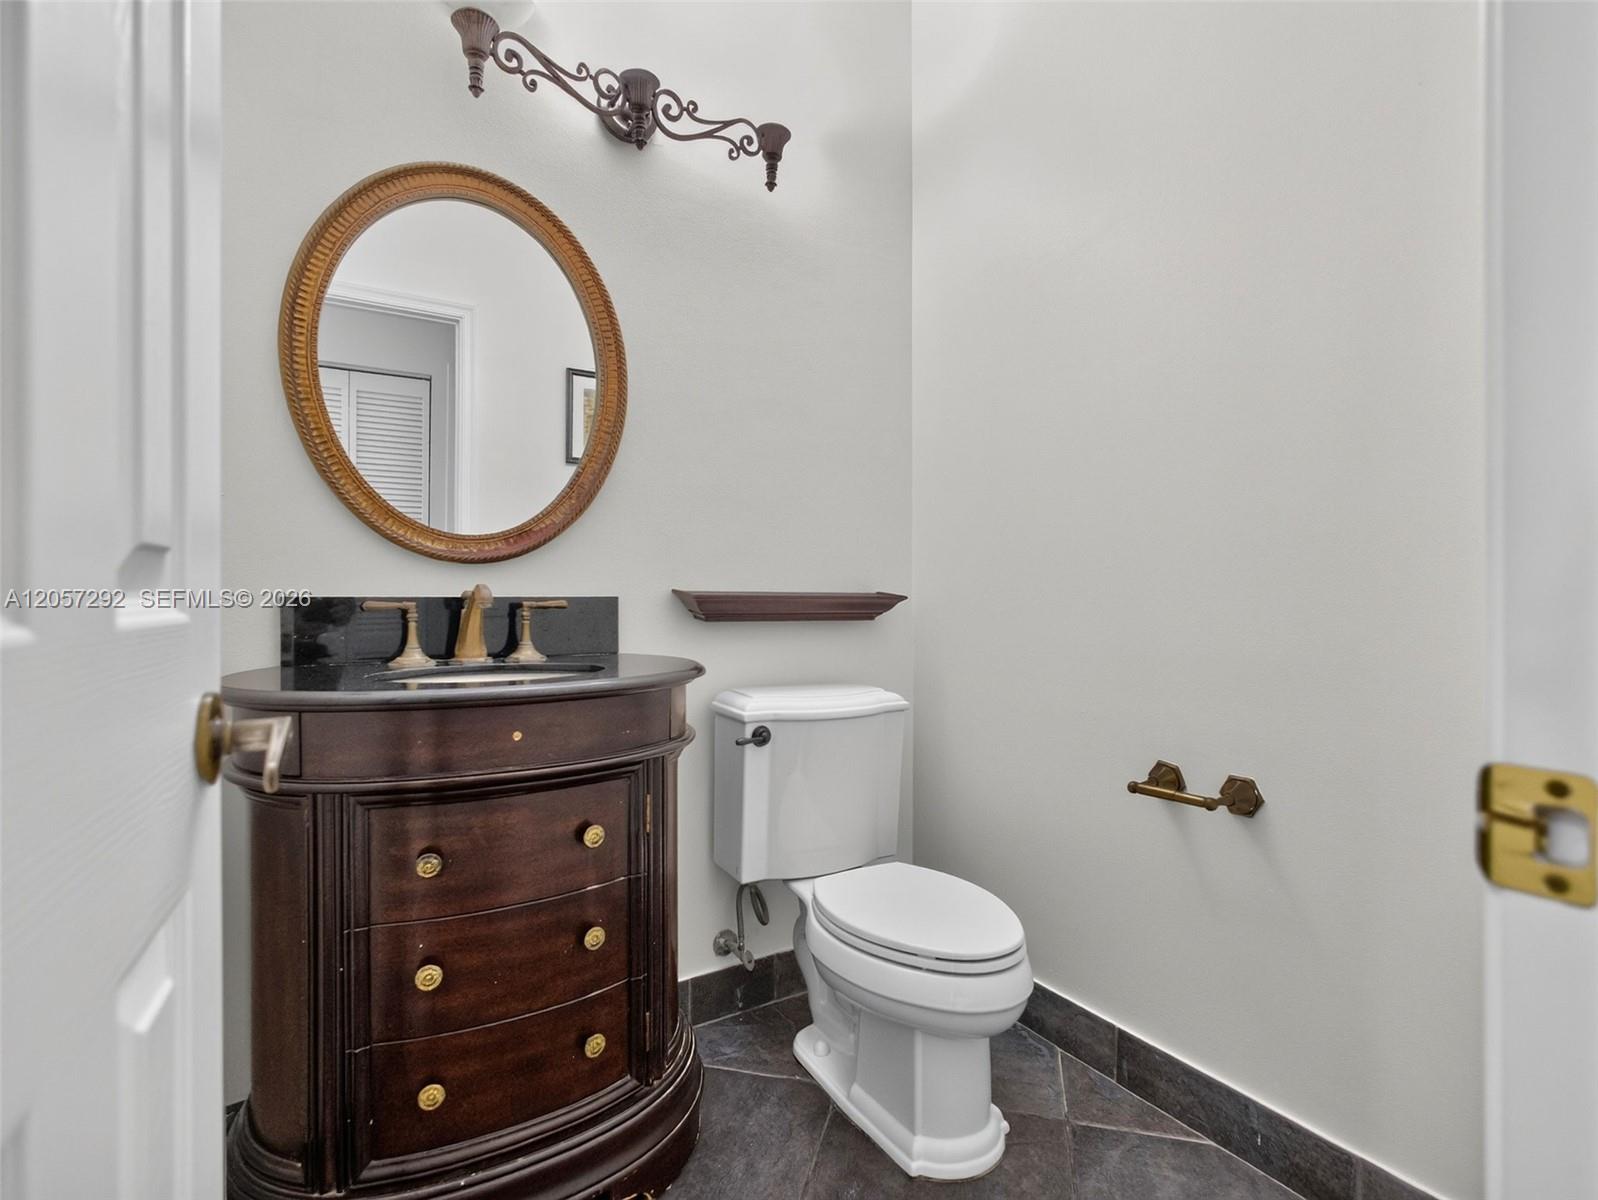
  • half bathroom1
  • Laundry room Utility Room/Laundry
  • Flooring Tile, Wood
  • APPLIANCES Dishwasher, Disposal, Dryer, Electric Range, Microwave, Refrigerator, Washer
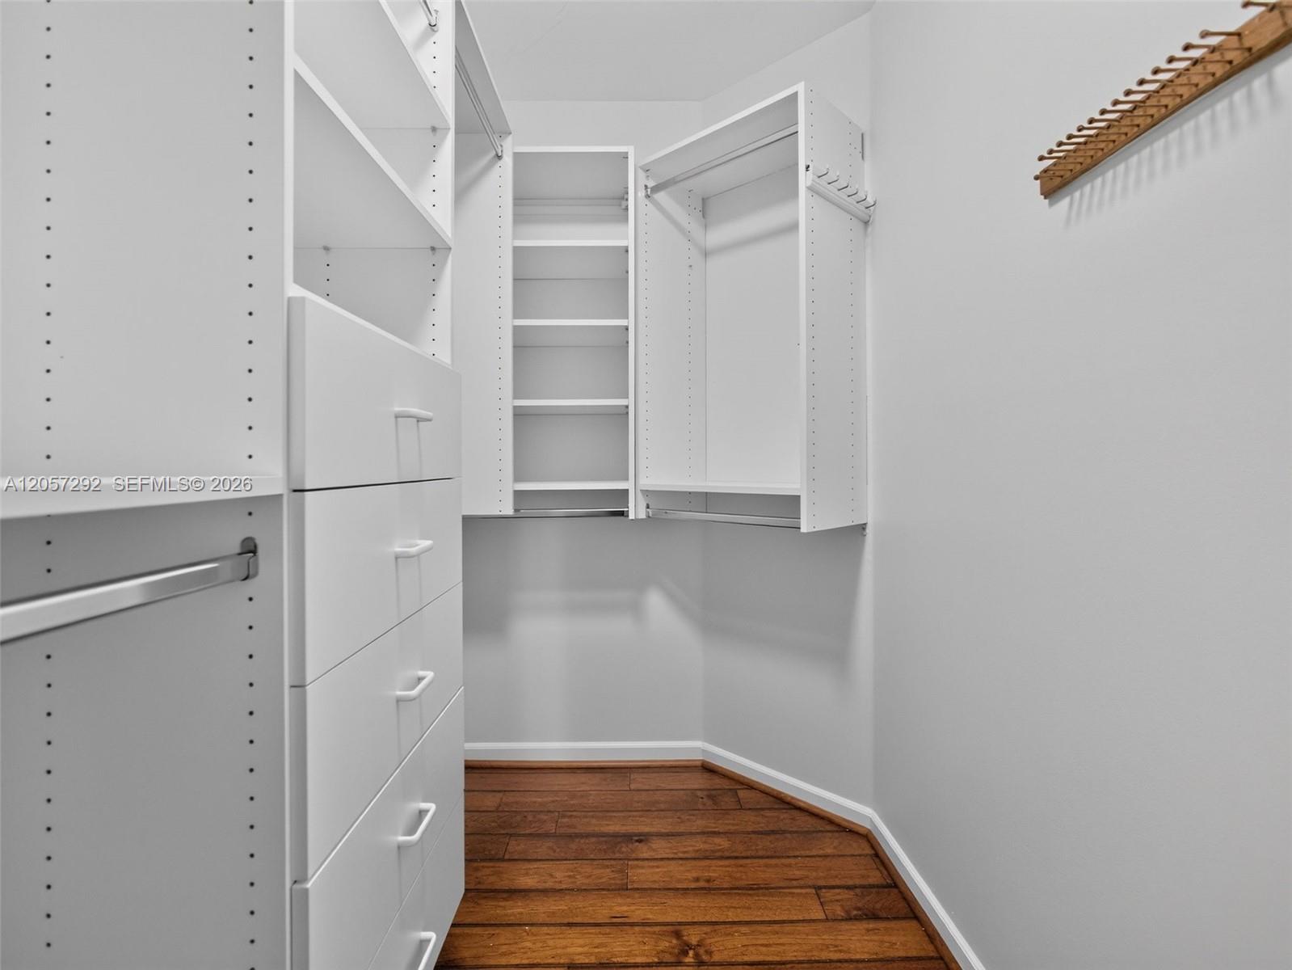
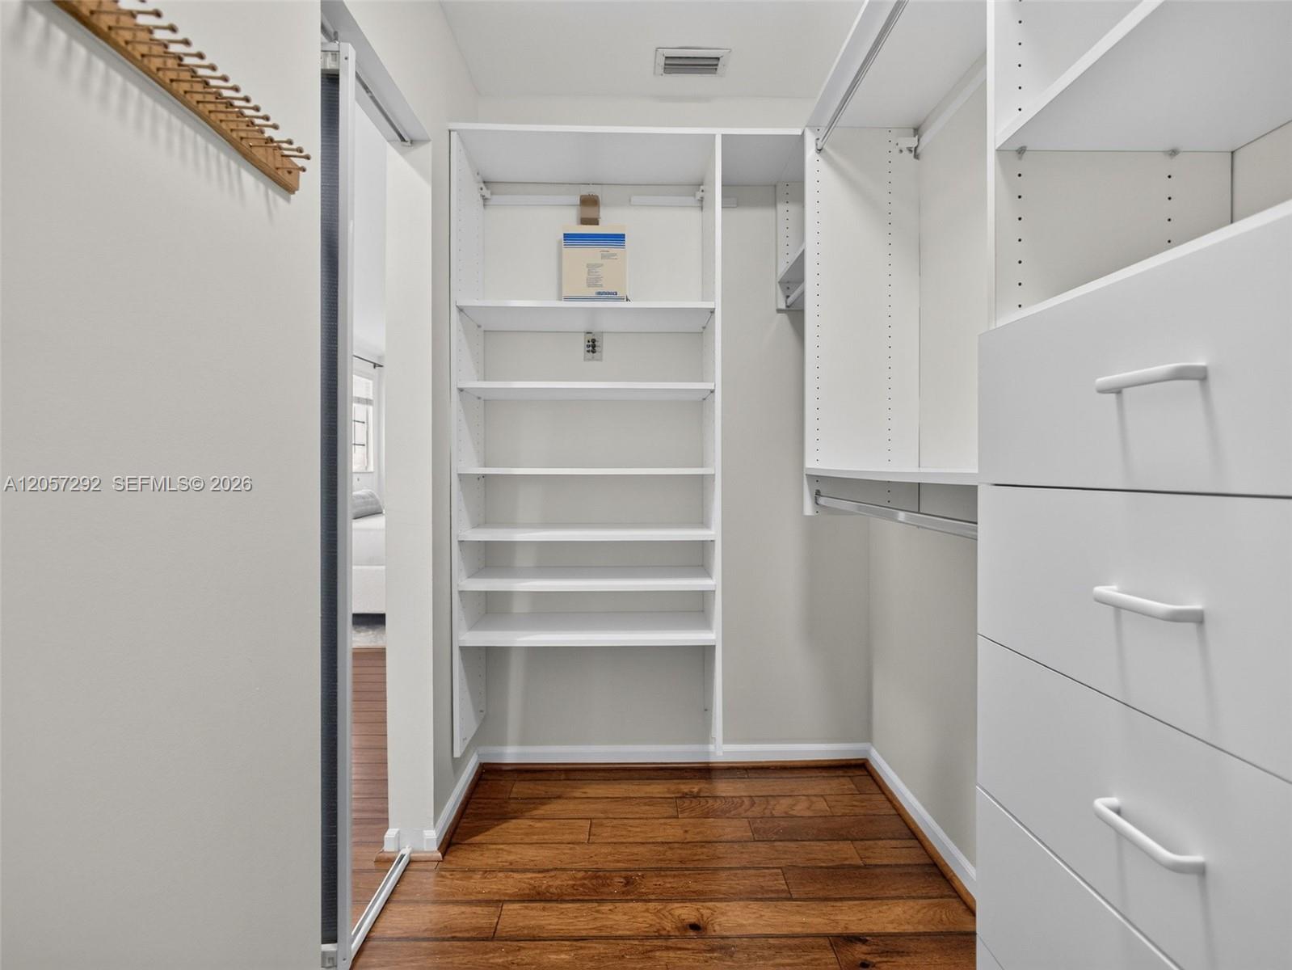
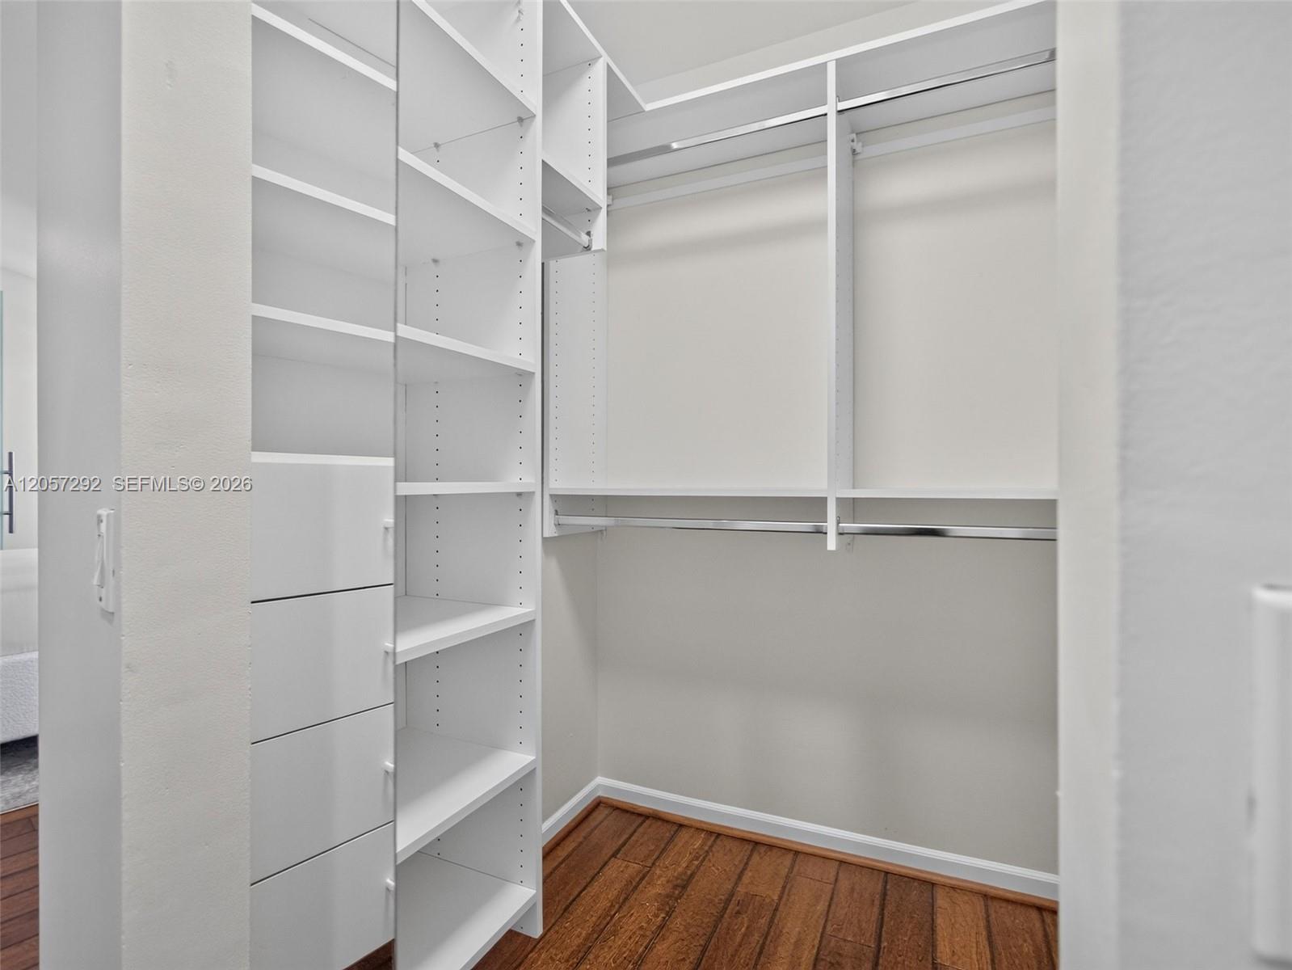
  • other interior Features First Floor Entry, Entrance Foyer, Pantry, Vaulted Ceiling(s), Walk-In Closet(s), Den/Library/Office, Family Room, Great Room, Utility Room/Laundry

Area & Lot

  • Status Coming Soon
  • Living Area2,669 Sq.Ft.
  • Total Area3,415 Sq.Ft.
  • Lot Area6,202 Sq.Ft.
  • MLS® IDA12057292
  • TypeResidential
  • YEAR BUILT1996
  • NeighborhoodWESTON
  • Architecture StylesDetached, Two Story
  • View DescriptionGarden, Pool
  • Elementary SchoolEagle Point
  • Middle SchoolTequesta Trace
  • High SchoolCypress Bay

Exterior

  • Garage Space2.0
  • water SourceMunicipal Water
  • PoolFree Form
  • roofCurved/S-Tile Roof
  • lot featuresLess Than 1/4 Acre Lot
  • parkingDriveway, No Rv/Boats
  • HEAT TYPECentral
  • AIR CONDITIONINGCentral Air
  • sewerPublic Sewer
  • other exterior FeaturesLighting, Outdoor Shower

Financial

  • Sales Price$1,150,000
  • Real Estate Tax $10,734/yr
  • HOA $540/3 mos
  • Zoning R-2

Mortgage Calculator

Estimate your monthly mortgage payment, including the principal and interest, property taxes, and HOA. Adjust the values to generate a more accurate rate.
All estimates are provided for informational purposes only. Actual amounts may vary.
$0,000 Your Payment 20 15 65
$0,000 Your Payment

WESTON

Explore

Work With Us

Ramona Bautista Team is equipped with the training and expertise to guide you through the process of buying and selling real estate. If you are looking for a professional who will work for you and push to make your real estate transactions happen, look no further.

Follow Us on Instagram